Cleveland Hopkins Plan Maps a New Sequence for Terminal Redevelopment
A revised plan for Cleveland Hopkins International Airport outlines a new headhouse, a Concourse D stub and phased replacement of its existing concourses.
A revised redevelopment plan for Cleveland Hopkins International Airport would replace the earlier proposal with a more rectangular headhouse, a new Concourse D stub and a phased rebuild of the airport’s concourses. The plan’s details have been described in reporting, but the airport has not confirmed them in the information provided.
Key details
- The proposed rental-car facility would sit near the former Concourse D site.
- The described phase would omit connectors between Concourse A, Concourse B and the new headhouse.
- After the new headhouse and D-stub gates enter service, the plan would remove the existing Concourse A and original headhouse to make room for a replacement Concourse A.
- After the new Concourse A opens, the sequence would remove existing Concourse B, the connector between B and C, and part of Concourse C. A replacement Concourse B would connect to the D stub.
- The remaining Concourse C gates would come out after the new Concourse B opens. The plan places removal of the old regional Concourse D later in the sequence.
The plan would build a new Concourse A on the footprint of the existing Concourse A.
Why it matters
The sequence would keep the existing concourses in operation until replacement facilities open, according to the described plan. It also ties construction of the new Concourse B to clearance of existing B and part of C, making the order of work central to the redevelopment.
More stories

Allegiant Plans to Resume Minneapolis Service
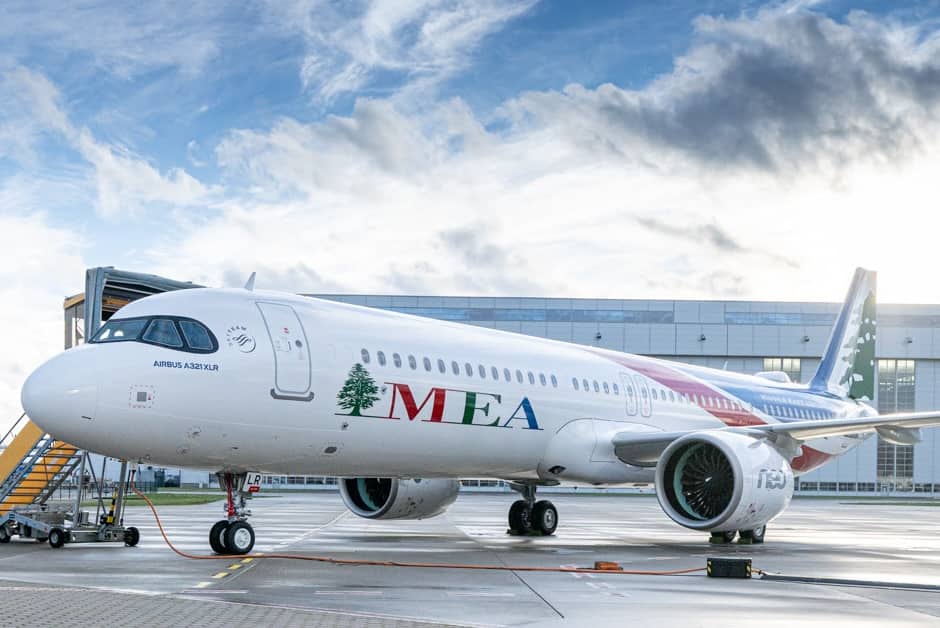
Middle East Airlines Receives Its First Airbus A321XLR

Iceye Proposes €41-Per-Share Cash Offer for Avio

AAPA Calls for Governments to Rethink Airline Taxes and Fees
Allegiant Adds Six 737 MAX Aircraft as Combined Fleet Includes Airbus and Boeing Types